
Views








Address
126 Wood Dale Drive, Clifton Park, NY
Price
$ 599,900
Property Attributes
- MLS#202622856
- TypeSingle Family
- Listing Status Pending
- CountySaratoga
- CityClifton Park
- NeighborhoodCountry Knolls
- Zip12019
- StyleColonial
- Year Built1970
- Taxes$ 8117
- Price$ 599,900
- Bedrooms5
- Full Bathrooms3
- Half Bathrooms2
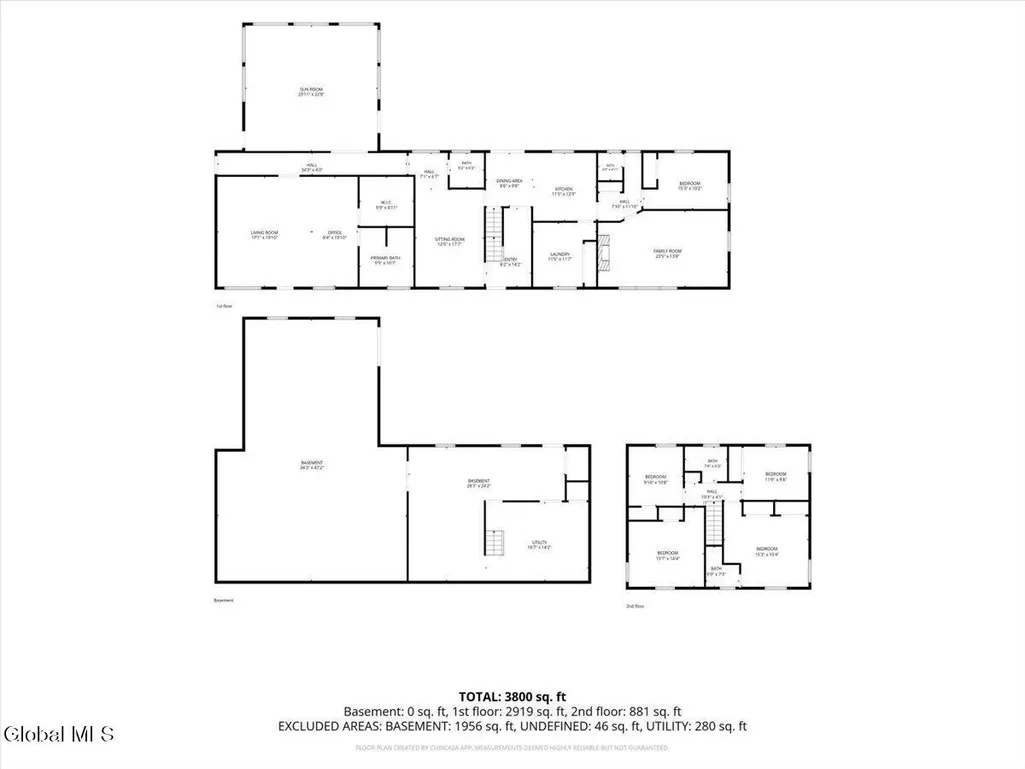
- Sqr Footage3800
- Lot Size0.67 Acres
Data Source:
Global MLS (GCAR)
Property Description
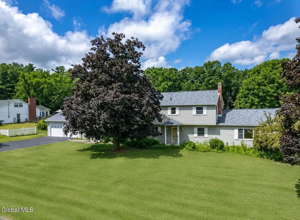
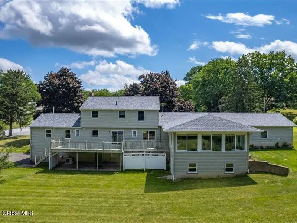
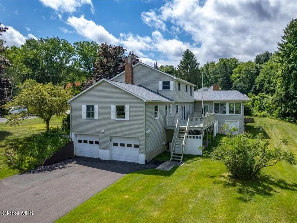
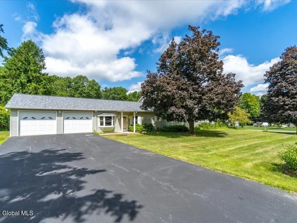
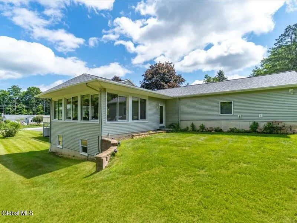
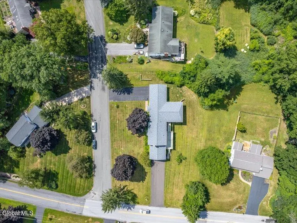
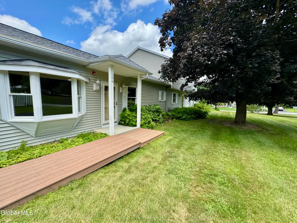
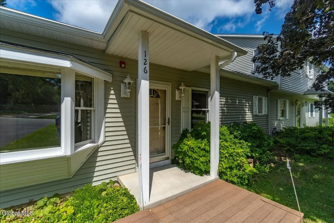
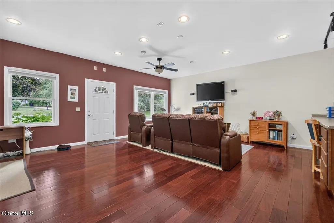
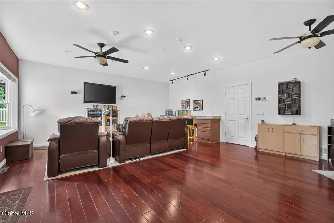
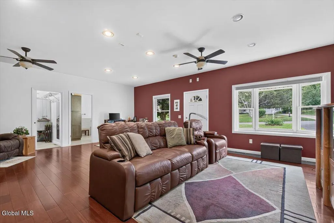
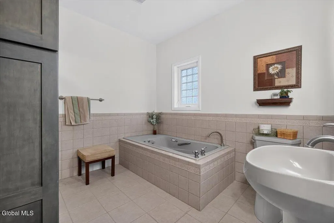
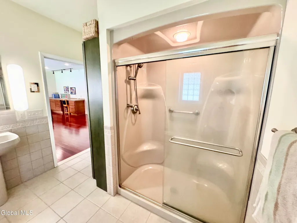
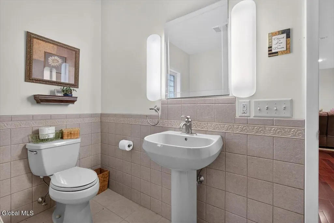
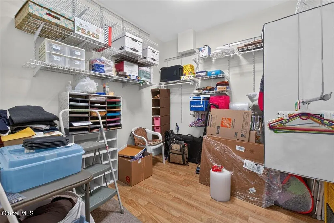
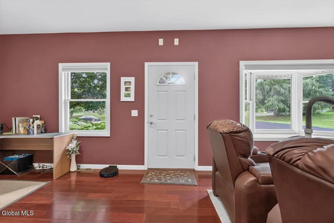
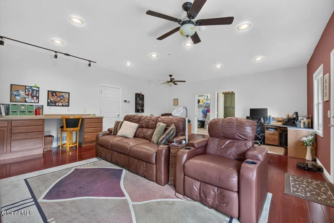
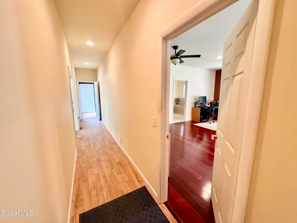
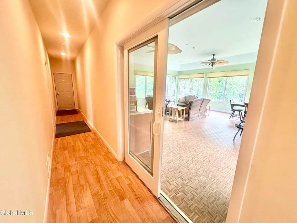
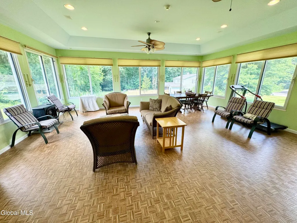
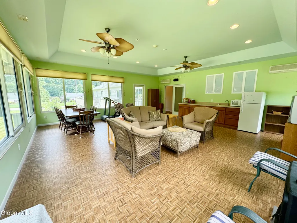
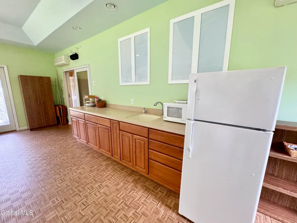
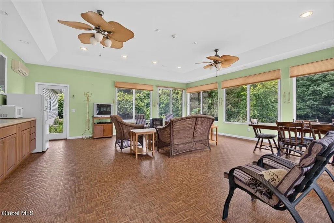
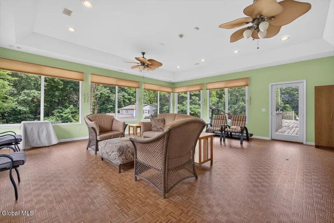
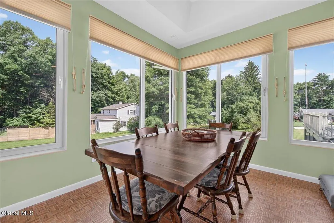
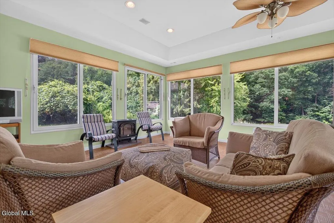
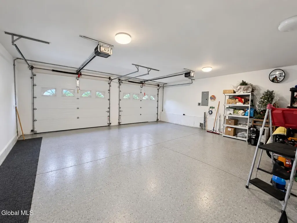
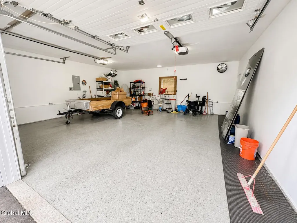
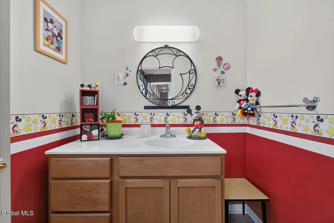
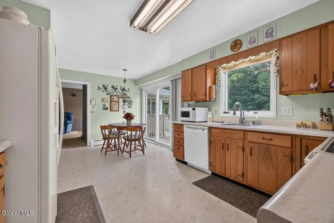
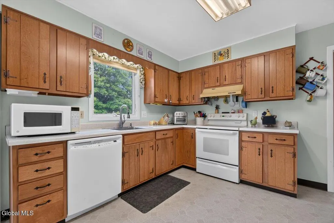
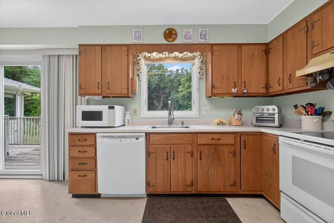
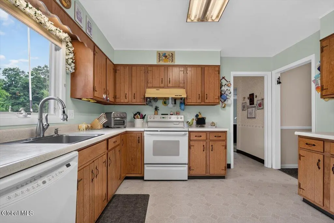
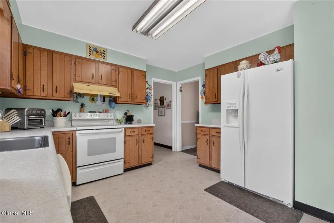
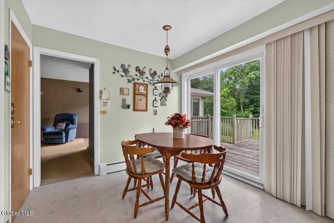
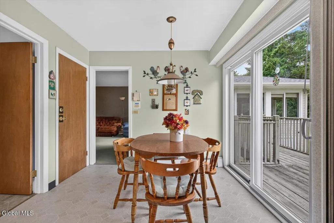
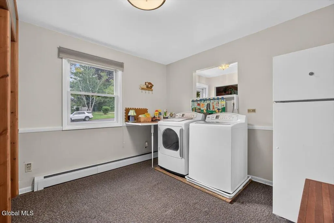
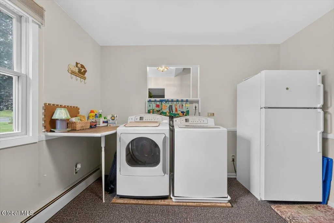
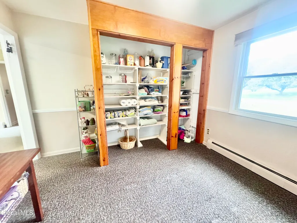
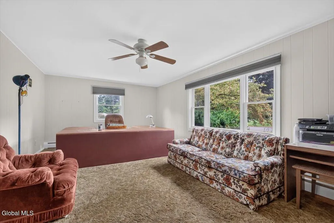
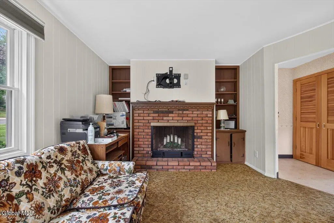
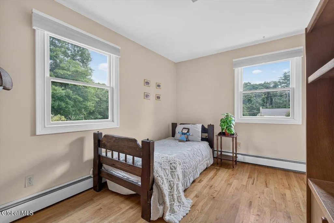
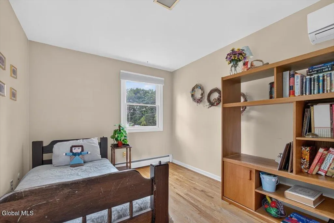
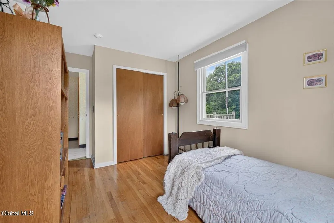
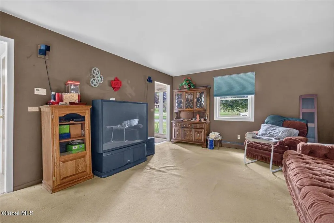
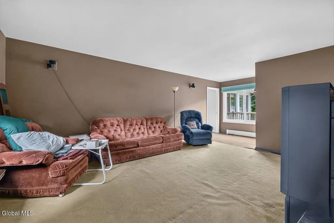
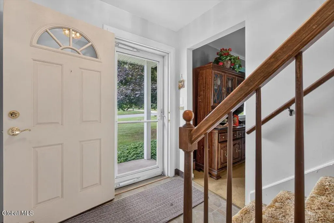
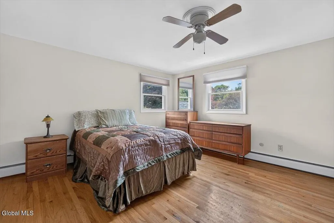
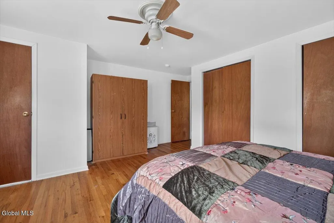
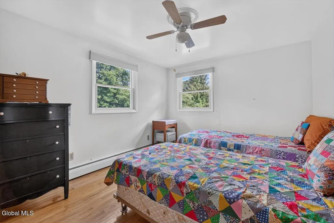
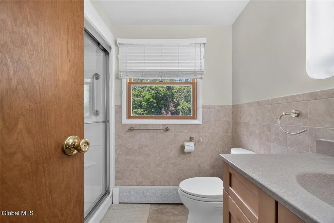
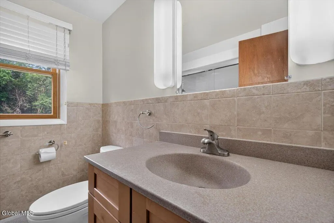
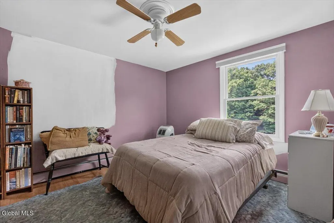
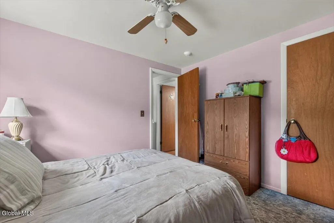
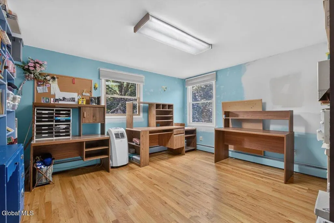
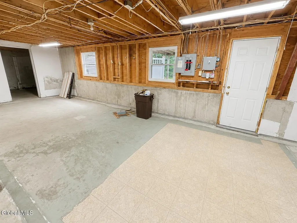
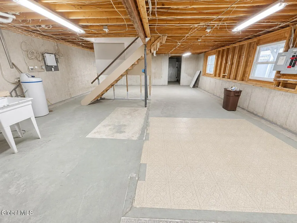
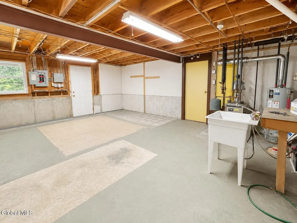
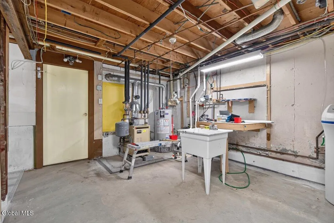
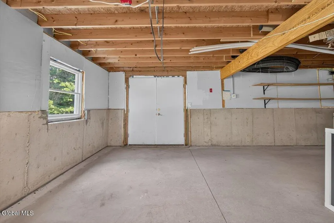
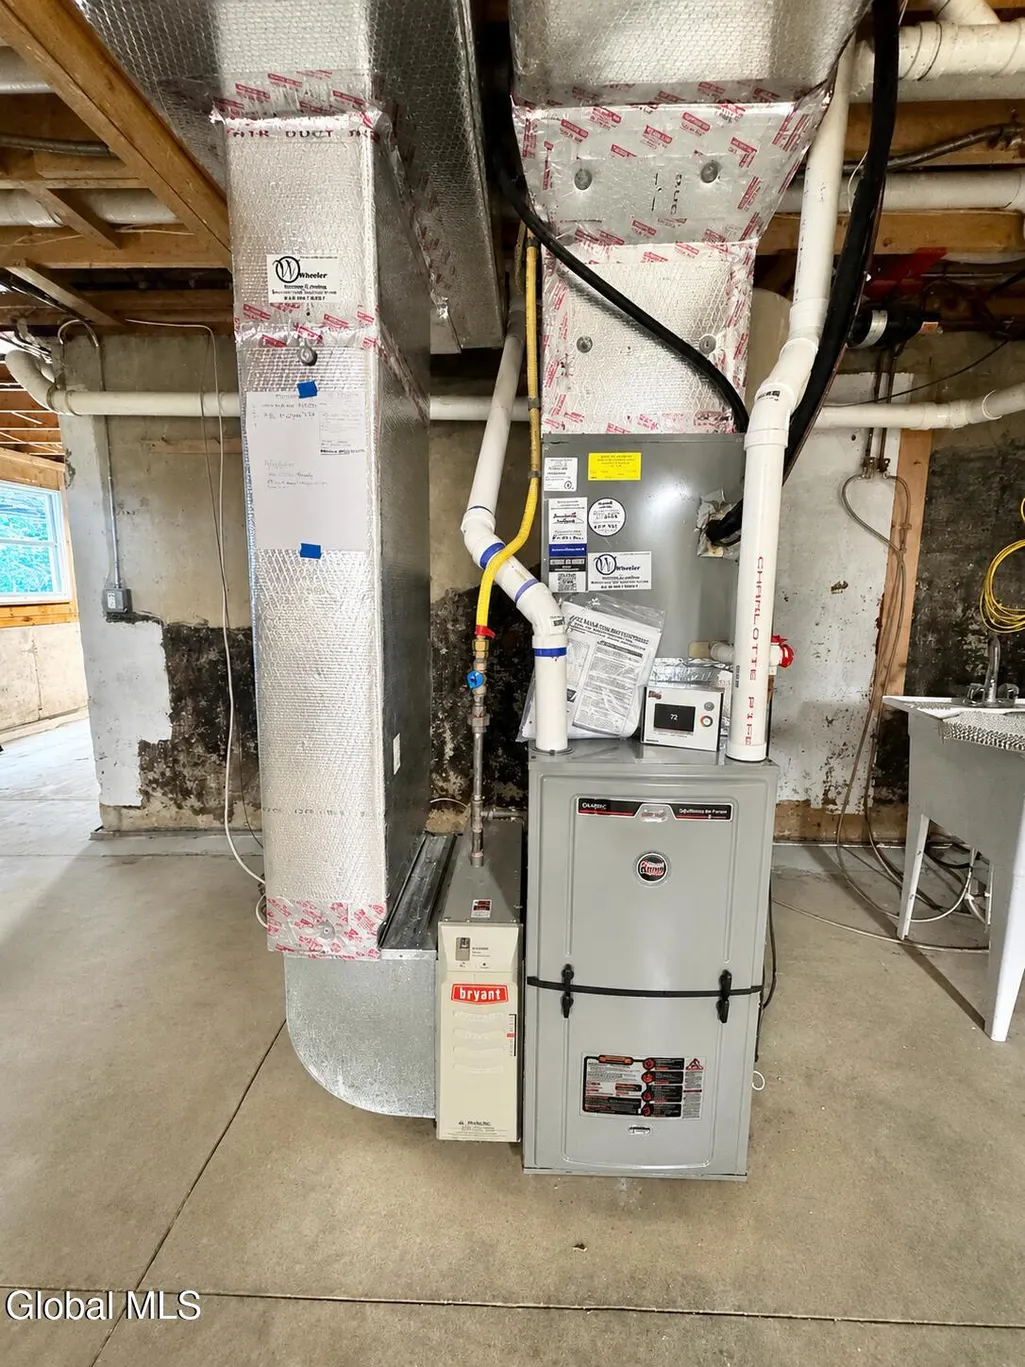
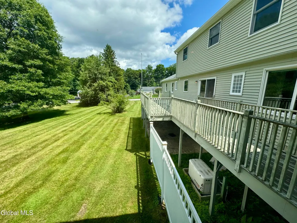
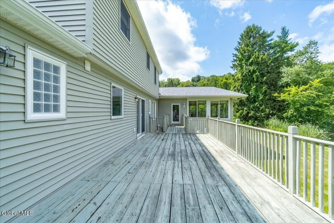
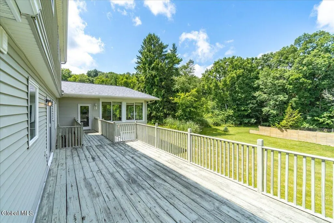
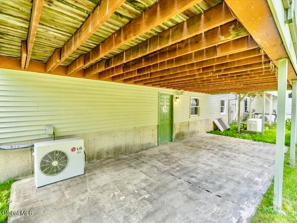
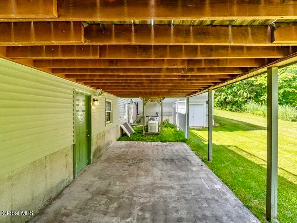
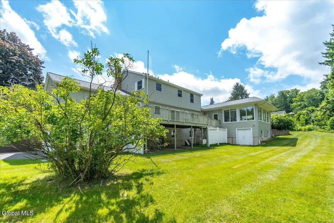
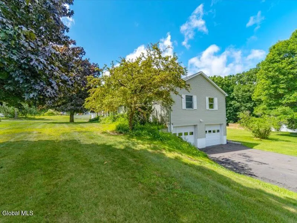
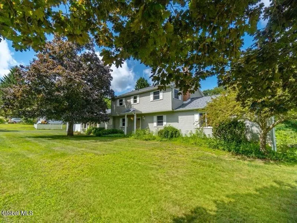
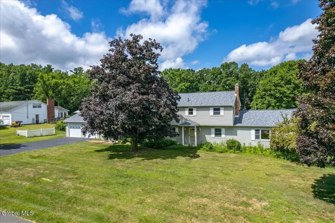
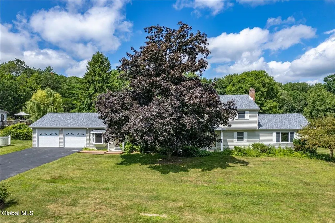
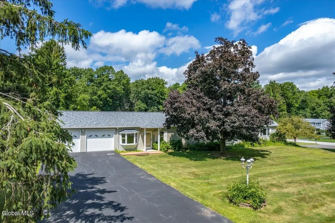
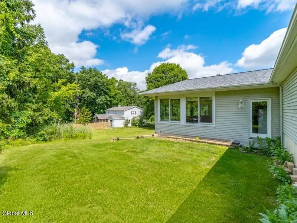
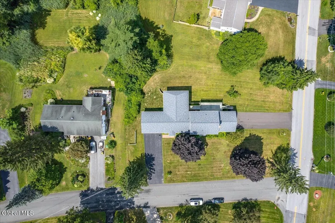
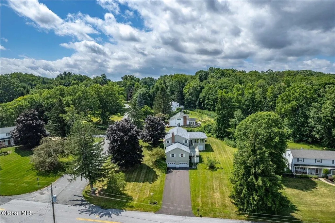
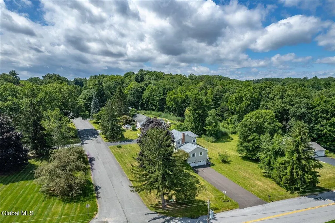
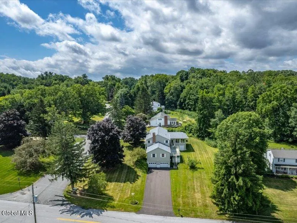
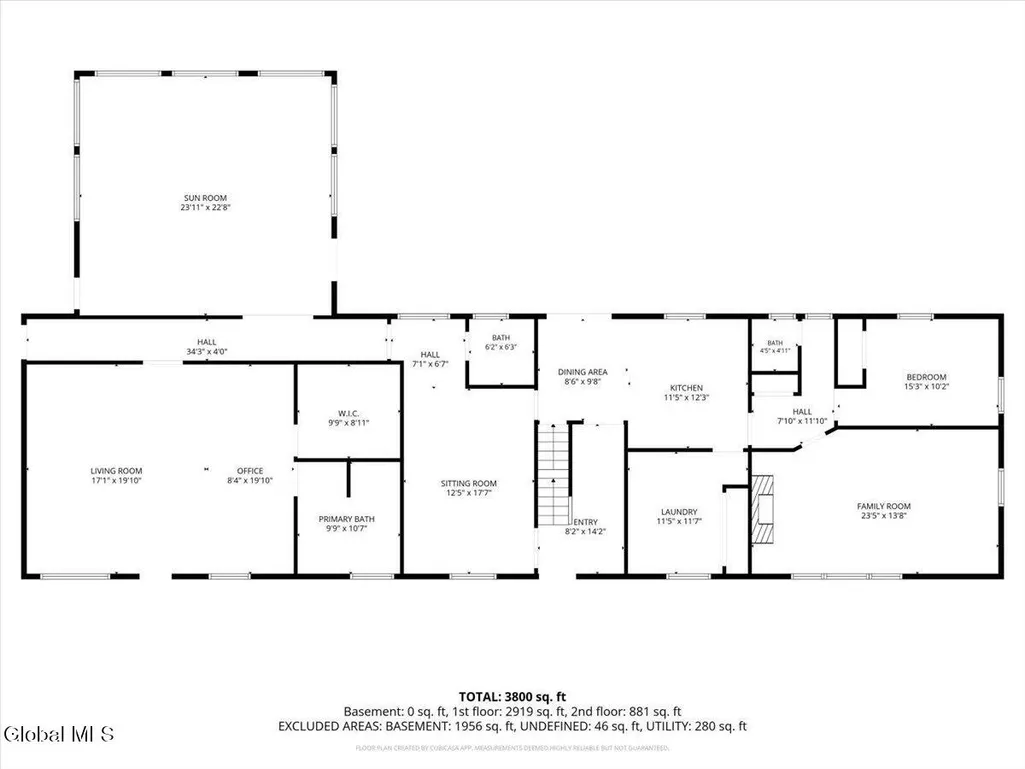
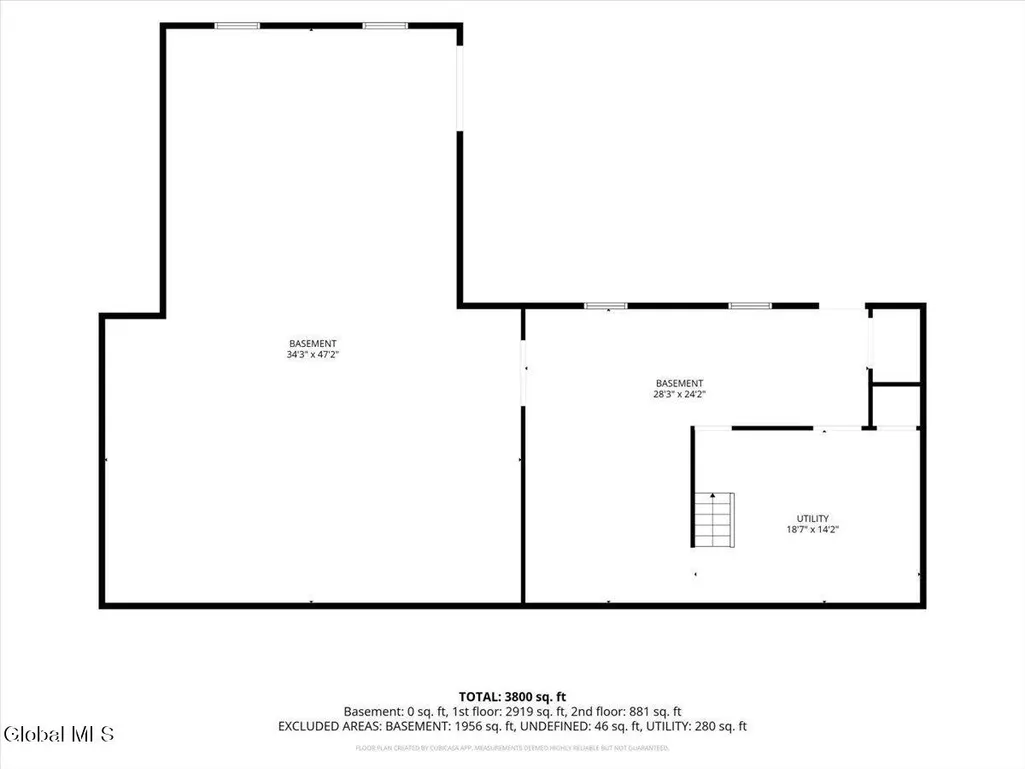
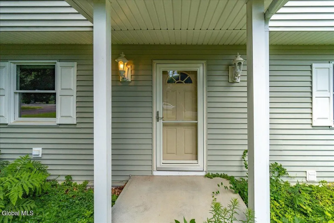
Welcome to this One of a Kind VanPatten ''Stans'' Model Offering a Spectacular 2016 In-Law Addition Designed For Multi-Generational Living or Endless Flexible Living Options! A Second Driveway Leads to the Oversized 2-Car Garage, Giving You a Total of 4 Garage Spaces & Exceptional Parking. The Thoughtfully Designed Addition is Connected to the Original Home By a Single Interior Door While Also Offering Its Own Full Walkout Basement, Creating Incredible Potential For Extended Family, Guests, or Private Living Quarters. Built In 2016, The Addition Features a Private Side Porch Entrance Leading into a Massive Great Room Soaring Ceilings & Endless Possibilities as a Living Room, Bedroom Suite, Recreation Room or Office. The Spacious En-Suite Bathroom Offers a Stand-Up Shower, Separate Soaking Tub, Extensive Cabinet Storage & a Walk-In Closet. Additional Features Include Central Air, Forced Natural Gas Heat, Recessed Lighting, Paddle Fans, Security System, Surround Sound & More! The Incredible Rear Sunroom is The Perfect Year-Round Entertaining Space w/an Electric Fireplace, Two Mini-Split Units, Walls of Windows, Door Access to the Side Yard, Access to The Rear Deck, Plus Built-In Cabinetry w/a Sink & Refrigerator. The Oversized 2-Car Garage Features Epoxy Flooring & Updated Electrical. The Original Home Continues to Impress w/Hardwood Floors Under Remaining Carpet, Including Both Living Rooms & The Staircase, A Brick Fireplace w/Built-Ins, Zoned Heating, Two Half Bathrooms on the Main Level, & a Convenient Main Level Laundry Room w/a Spacious Walk-In Pantry & a 2nd Refrigerator. Major Updates Include New Roof 2025, Newer Vinyl Siding & Replacement Windows. Don't Miss The Full Walkout Basement Beneath The Newer Addition Offering Tremendous Future Potential! w/two Separate Walkout Entrances & 4 Large Full-Size Windows, The Lower Level Provides Outstanding Opportunities for Additional Finished Living Space. 12/25 $40k ADK Basement System w/Warranty. Whole House Generator.
| Price History | |
|---|---|
| 7/29/2026 | Listed $599,900 |
General Features
| Sewer | Public Sewer |
|---|---|
| Heating | Baseboard,Ductless,Electric,Forced Air,Hot Water,Natural Gas,Zoned |
| Cooling | Central Air,Ductless |
| Utilities | Cable Available,Cable Connected |
| Possession | At Closing |
| Roof | Shingle,Asphalt |
| Appliances | Built-In Electric Oven,Dishwasher,Electric Oven,Freezer,Gas Water Heater,Humidifier,Microwave,Oven,Range,Range Hood,Refrigerator,Washer/Dryer,Water Softener |
| Zoning | Single Residence |
| Garage Spaces | 4 |
| Patio/Porch Features | Covered,Deck,Enclosed,Front Porch,Patio |
| Architectural Style | Colonial |
| Security Features | Smoke Detector(s),Security System,Carbon Monoxide Detector(s) |
| Construction Materials | Drywall,Vinyl Siding |
| Year Built | 1970 |
| Electric | 200+ Amp Service,Circuit Breakers,Generator |
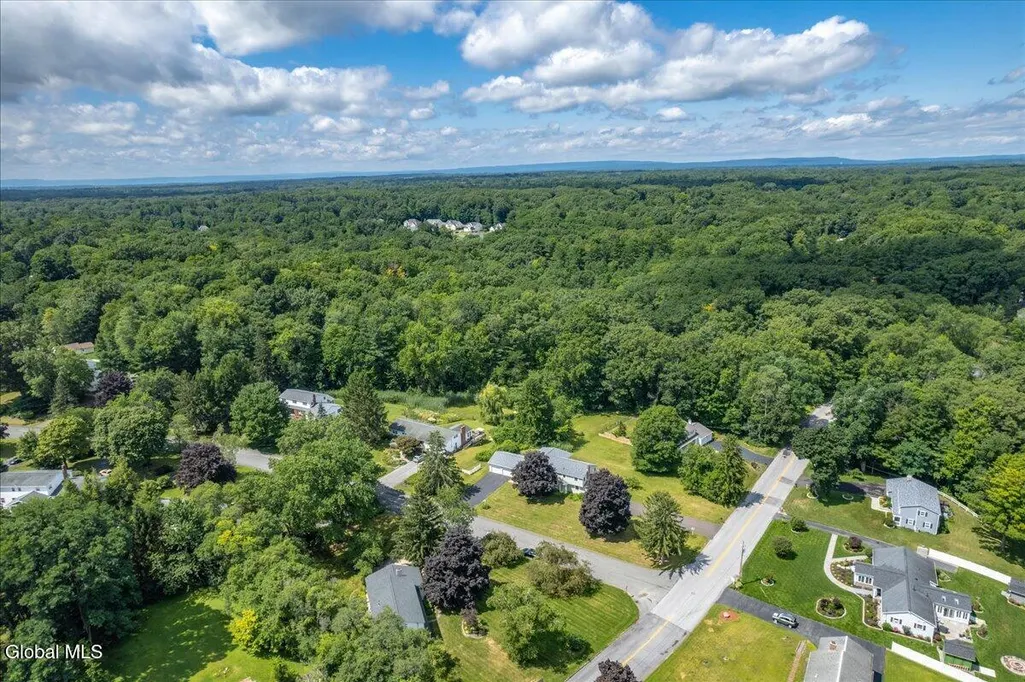
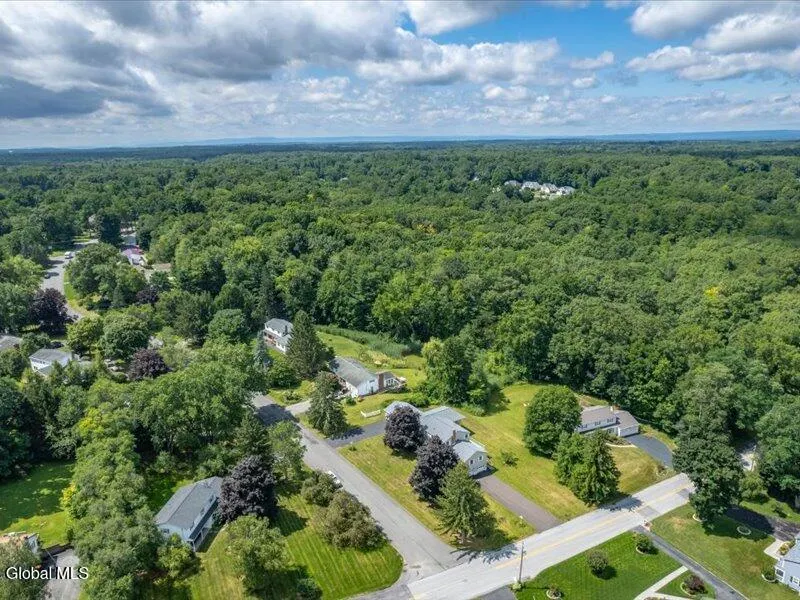
| View | Trees/Woods |
| Property Subtype | Single Family Residence |
| County | Saratoga |
| New Construction | false |
| Property Type | Residential |
| HOA | false |
| Attached Garage | true |
| Subdivision Name | Country Knolls |
| Garage Y/N | true |
| Other Structures | Garage(s) |
| Total Rooms | 17 |
| Full Baths | 3 |
| Status | Pending |
| Buyer Financing | Conventional |
| Directions | I-87 Exit 10 Ushers Rd, West on Ushers Rd to Right on Wood Dale Dr |
| High School | Shenendehowa |
| City | Clifton Park |
| High School District | Shenendehowa |
| Lot Size Units | Acres |
| Lot Size Square Feet | 29185.2 |
| Carport Y/N | No |
| Elementary School | Chango |
| Land Lease Y/N | false |
| Tax Annual Amount | 8117.48 |
| Home Warranty Y/N | No |
| Property Condition | Updated/Remodeled |
| Lease Renewal Y/N | No |
| Additional Parcels Y/N | No |
| Concessions | No |
| Lease Considered Y/N | No |
| Rent Control Y/N | No |
| Virtual Tour | https://app.doaudiotours.com/unbranded?id=27514&lang=en-US |
| Standard Status | Pending |
| Tax Lot | 22.000 |
| MobileHomeRemainsYN | No |
| PostalCity | Ballston Lake |
Interior Features
| Interior Amenities | High Speed Internet,Paddle Fan,Solid Surface Counters,Tray Ceiling(s),Walk-In Closet(s),Wall Paneling,Wired for Sound,1 Family + In-Law,Built-in Features,Ceramic Tile Bath,Eat-in Kitchen |
|---|---|
| Basement | Exterior Entry,Full,Interior Entry,Sump Pump,Unfinished,Walk-Out Access |
| Flooring | Vinyl,Carpet,Ceramic Tile,Hardwood,Laminate,Parquet |
| Total Fireplaces | 1 |
| Fireplace Features | Family Room,Wood Burning |
| Basement (Y/N) | No |
| Air Conditioning Y/N | true |
| Heating Y/N | true |
| Window Features | Screens,Window Treatments,Bay Window(s),Blinds,Double Pane Windows,Garden Window(s),Insulated Windows |
| Fireplace Y/N | true |
| Above Grade Finished Area | 3800 |
| Half Baths | 2 |
| Laundry Features | Electric Dryer Hookup,Laundry Room,Main Level,Washer Hookup |
| Total Bedrooms | 5 |
| Below Grade Finished Area Source | CRS |
| Above Grade Finished Area Source | CRS |
| Total Baths | 5 |
Exterior Features
| Exterior Amenities | Drive-Paved,Lighting,Storm Door(s) |
|---|---|
| Fencing | None |
| Parking Features | Off Street,Under Residence,Paved,Attached,Driveway,Garage Door Opener |
| Lot Features | Level,Private,Sloped,Wooded,Corner Lot,Irregular Lot,Landscaped |
| Water Source | Public |
| Total Parking | 10 |
| Lot Size Area | 0.67 |
| Foundation Details | Concrete Perimeter |
| Spa | No |
| Lot Dimensions | 98.23 x 187.25 |
| Lot Size Acres | 0.67 |
| Waterfront Y/N | false |
| Door Features | Sliding Doors,Storm Door(s) |
| Other Equipment | Dehumidifier |
| Crops Included Y/N | No |
| Horse Y/N | No |
| Irrigation Water Rights Y/N | No |
Amenities
- Foreclosure
- Views
- Short Sale
- New Construction
- Adult 55+
- Lease To Own
- No HOA Fees
- Furnished
- Primary On Main
- Air Conditioning
- Seller Finance
- Green
- Fixer Upper
- Horse
- Golf
- Fireplace
- Deck
- Garage
- Basement
- Pool
Property vs Single Family Average in 12019
Price
Taxes
Year Built
 ©2019 Global Multiple Listing Service, Inc. The data relating to real estate on this website comes in part from the Internet Data Exchange program of the GMLS. All information is deemed reliable but not guaranteed and should be independently verified. All properties subject to prior sale, change, or withdrawal. Neither listing broker(s), GMLS shall be responsible for any typographical errors, misinformation, or misprints, and shall be held totally harmless from any damages arising from reliance


 Information should be deemed reliable but not guaranteed, all representations are approximate, and individual verification is recommended. Copyright ©2018 All rights reserved. Last Update: September 26, 2026 4:09 PM UTC
