
Views








Address
4 Berkshire Drive, Clifton Park, NY
Price
$ 475,000
Property Attributes
- MLS#202623292
- TypeSingle Family
- Listing Status Pending
- CountySaratoga
- CityClifton Park
- NeighborhoodSherwood Forest
- Zip12065
- StyleColonial
- Year Built1971
- Taxes$ 4595
- Price$ 475,000
- Bedrooms4
- Full Bathrooms2
- Half Bathrooms1
- Sqr Footage2314
- Lot Size0.55 Acres
Data Source:
Global MLS (GCAR)
Property Description
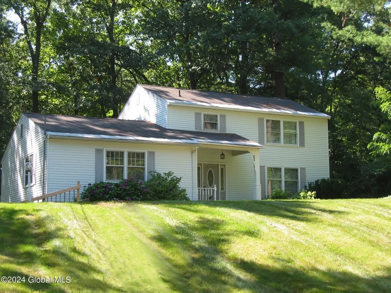
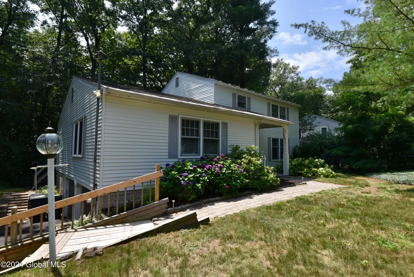
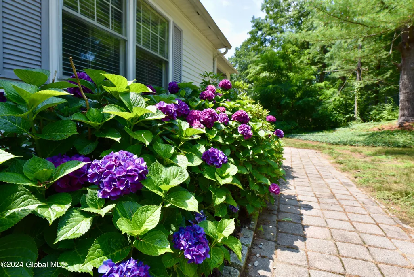
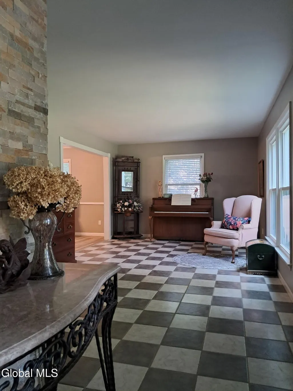
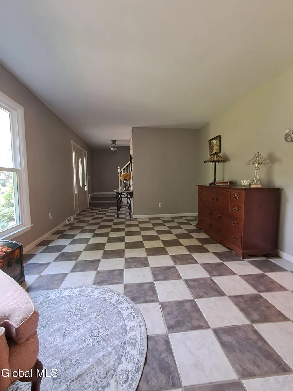
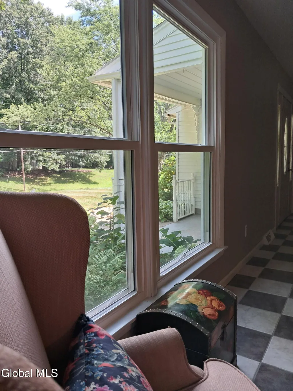
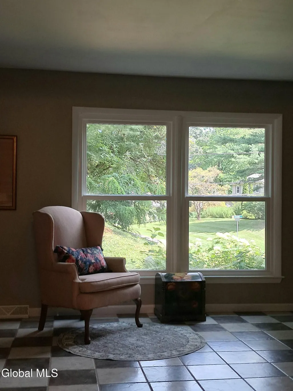
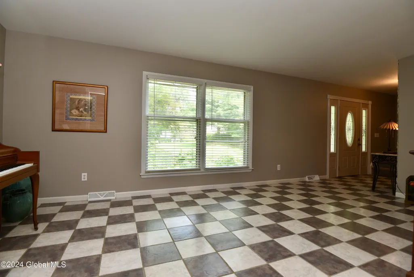
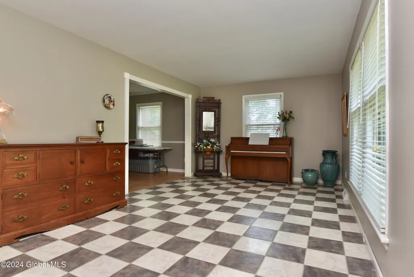
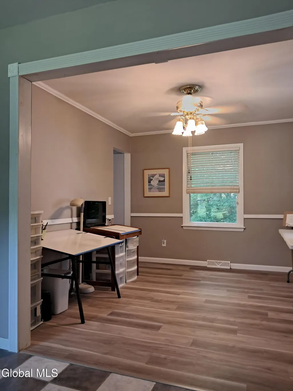
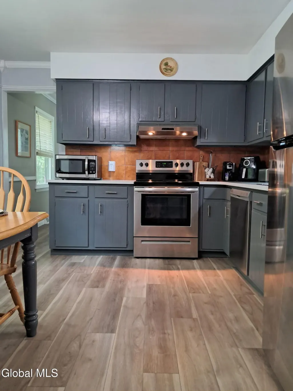
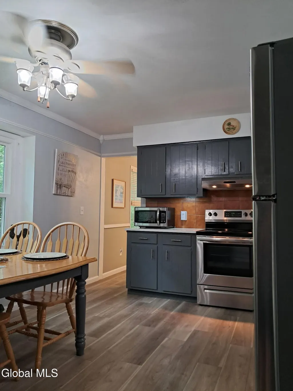
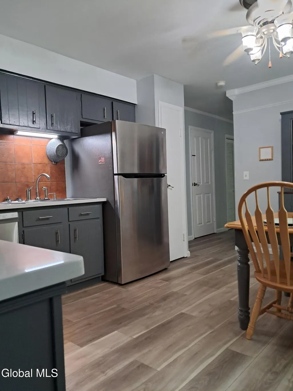
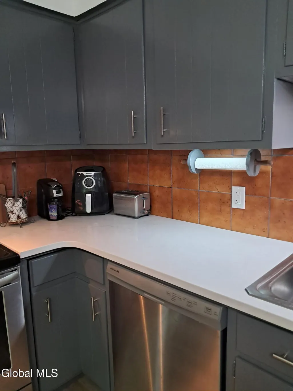
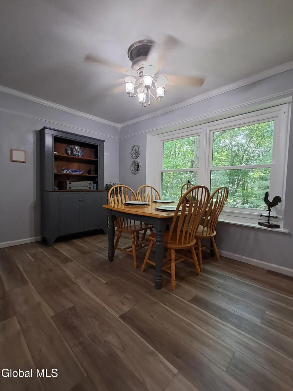
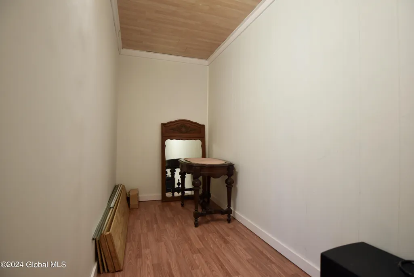
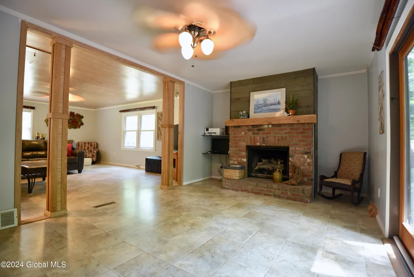
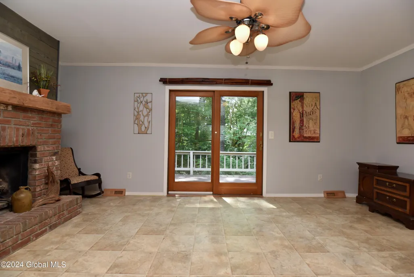
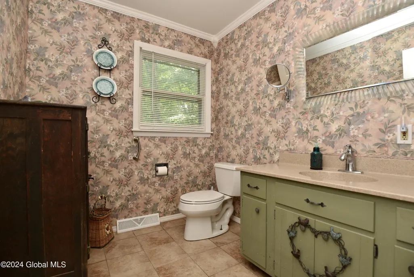
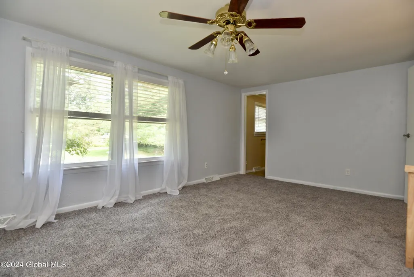
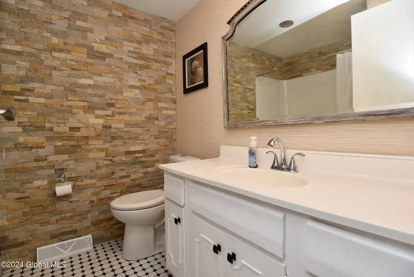
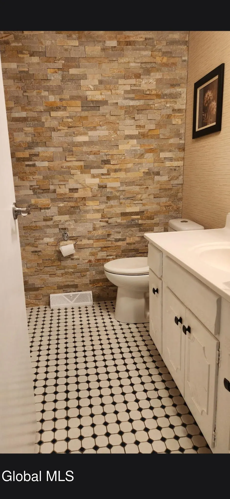
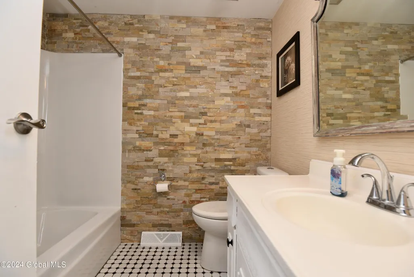
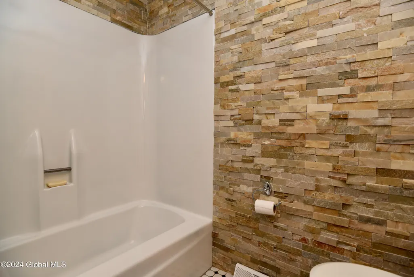
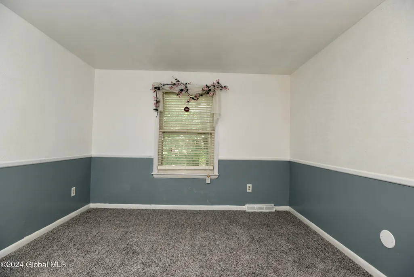
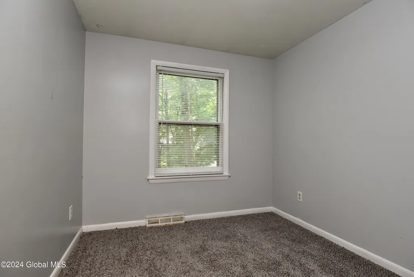
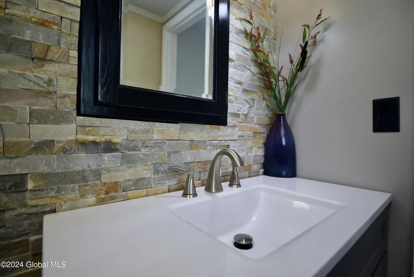
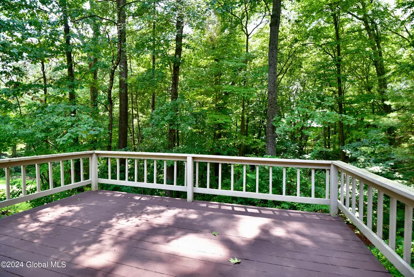
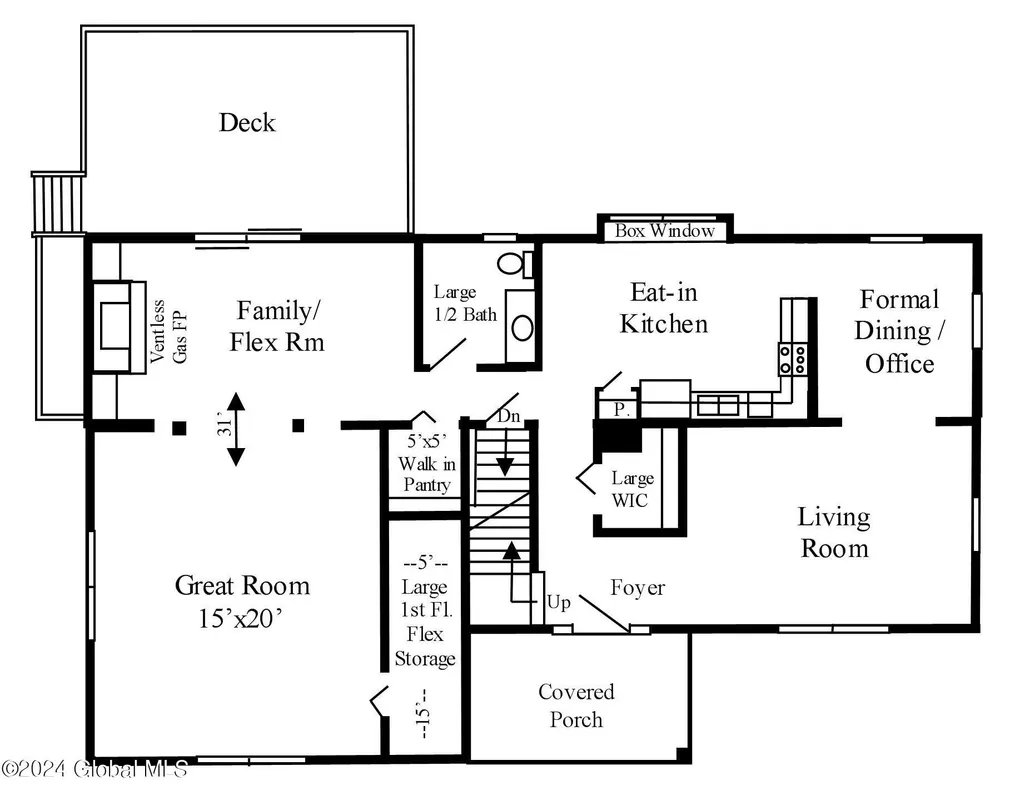
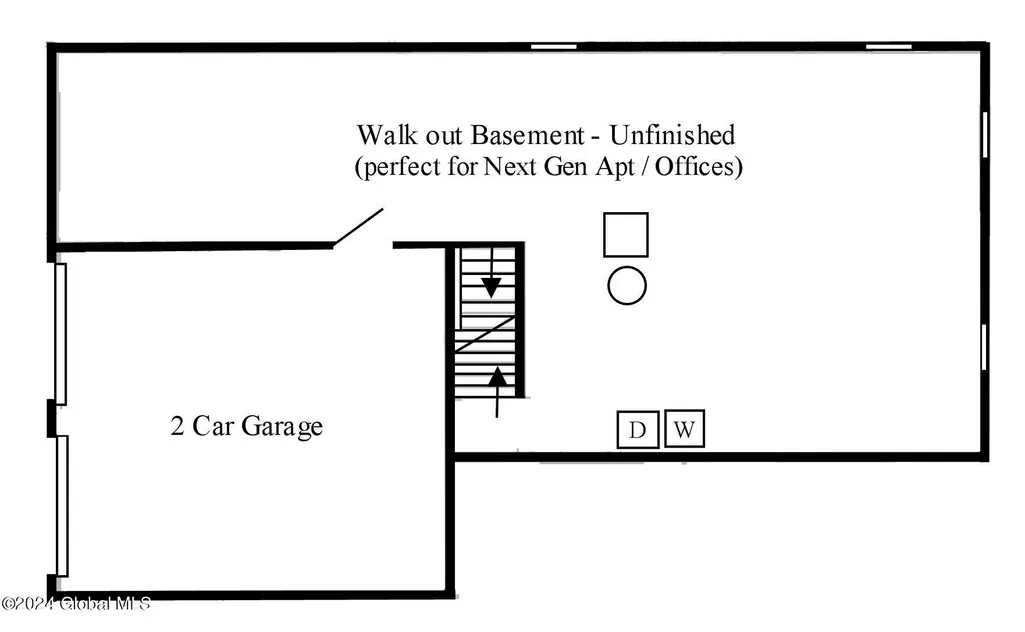
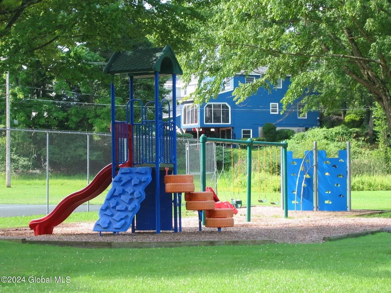
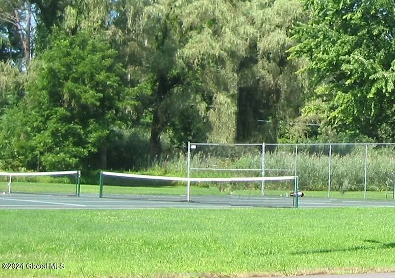
Discover exceptional space, flexibility, and value in this quality-built home in SHERWOOD FOREST offering 2,314 sq. ft. of thoughtfully designed living space. The versatile floor plan adapts to a variety of lifestyles. The ground level features a walk-out basement with access to the oversized two-car garage. On the main level, the expansive 31' x 15' Great Room/Family Room, complete with an adjoining 5' x 15' storage room, provides an ideal opportunity to create a first-floor primary bedroom with an en-suite bath. The generously sized half bath is already plumbed for a shower, making future expansion even easier. The remainder of the main level includes a spacious living room, formal dining room, eat-in kitchen, walk-in pantry, and welcoming foyer with a walk-in coat closet. Upstairs you'll find four comfortable bedrooms and two full baths, including a spacious primary suite. Both the primary and second bedroom feature walk-in closets, providing abundant storage. The unfinished basement offers endless possibilities for future living space, including a home theater, recreation room, fitness area, workshop, or multiple homeoffices. Recent improvements provide peace of mind and added value, including quartz countertops, newer siding, furnace, central air conditioning, appliances, driveway, and brand-new carpeting throughout the second floor. Nestled on a naturally wooded lot, the property offers privacy, low-maintenance landscaping, and seasonal views. Enjoy an active outdoor lifestyle with nearby Sherwood Forest Park featuring tennis courts, ball fields, and a playground, while the adjacent town park offers scenic hiking and cross-country skiing trails. Conveniently located just minutes from shopping, restaurants, and the Northway, this home combines peaceful surroundings with everyday convenience.
| Price History | |
|---|---|
| 8/5/2026 | Listed $475,000 |
General Features
| Sewer | Septic Tank |
|---|---|
| Heating | Forced Air,Natural Gas |
| Cooling | Central Air |
| Possession | At Closing |
| Roof | Asphalt |
| Appliances | Dishwasher,Range,Range Hood,Refrigerator,Washer/Dryer |
| Garage Spaces | 2 |
| Patio/Porch Features | Deck |
| Architectural Style | Colonial |
| Construction Materials | Aluminum Siding |
| Year Built | 1971 |
| View | Trees/Woods |
| Property Subtype | Single Family Residence |
| County | Saratoga |
| New Construction | false |
| Property Type | Residential |
| HOA | false |
| Attached Garage | true |
| Subdivision Name | Sherwood Forest |
| Garage Y/N | true |
| Total Rooms | 12 |
| Full Baths | 2 |
| Status | Pending |
| Buyer Financing | Conventional |
| Directions | Rt 146A to Nottingham Way South, all the way to the end. White house on hill facong you at the end of the road. At the intersection of Berkshire Dr and Nottingham Way South. |
| High School | Shenendehowa |
| City | Clifton Park |
| High School District | Shenendehowa |
| Lot Size Units | Acres |
| Lot Size Square Feet | 23958 |
| Carport Y/N | No |
| Land Lease Y/N | No |
| Tax Annual Amount | 4595.48 |
| Home Warranty Y/N | No |
| Lease Renewal Y/N | No |
| Additional Parcels Y/N | No |
| Lease Considered Y/N | No |
| Rent Control Y/N | No |
| Virtual Tour | https://app.doaudiotours.com/unbranded?id=27111&lang=en-US |
| Standard Status | Pending |
| MobileHomeRemainsYN | No |
| PostalCity | Clifton Park |
Interior Features
| Interior Amenities | Paddle Fan,Walk-In Closet(s),Ceramic Tile Bath,Chair Rail,Crown Molding,Eat-in Kitchen |
|---|---|
| Basement | Full,Interior Entry,Unfinished |
| Flooring | Carpet,Ceramic Tile,Laminate |
| Total Fireplaces | 1 |
| Fireplace Features | Family Room |
| Basement (Y/N) | No |
| Air Conditioning Y/N | true |
| Heating Y/N | true |
| Fireplace Y/N | true |
| Above Grade Finished Area | 2314 |
| Half Baths | 1 |
| Laundry Features | In Basement |
| Total Bedrooms | 4 |
| Below Grade Finished Area Source | CRS |
| Above Grade Finished Area Source | CRS |
| Total Baths | 3 |
Exterior Features
| Exterior Amenities | Drive-Paved,Lighting |
|---|---|
| Parking Features | Under Residence,Attached,Driveway,Garage Door Opener |
| Lot Features | Rolling Slope,Wooded |
| Water Source | Public |
| Total Parking | 4 |
| Lot Size Area | 0.55 |
| Spa | No |
| Lot Size Acres | 0.55 |
| Waterfront Y/N | false |
| Door Features | Sliding Doors |
| Crops Included Y/N | No |
| Horse Y/N | No |
| Irrigation Water Rights Y/N | No |
Amenities
- Foreclosure
- Views
- Short Sale
- New Construction
- Adult 55+
- Lease To Own
- No HOA Fees
- Furnished
- Primary On Main
- Air Conditioning
- Seller Finance
- Green
- Fixer Upper
- Horse
- Golf
- Fireplace
- Deck
- Garage
- Basement
- Pool
Property vs Single Family Average in 12065
Price
Taxes
Year Built
 ©2019 Global Multiple Listing Service, Inc. The data relating to real estate on this website comes in part from the Internet Data Exchange program of the GMLS. All information is deemed reliable but not guaranteed and should be independently verified. All properties subject to prior sale, change, or withdrawal. Neither listing broker(s), GMLS shall be responsible for any typographical errors, misinformation, or misprints, and shall be held totally harmless from any damages arising from reliance


 Information should be deemed reliable but not guaranteed, all representations are approximate, and individual verification is recommended. Copyright ©2018 All rights reserved. Last Update: September 26, 2026 4:09 PM UTC
